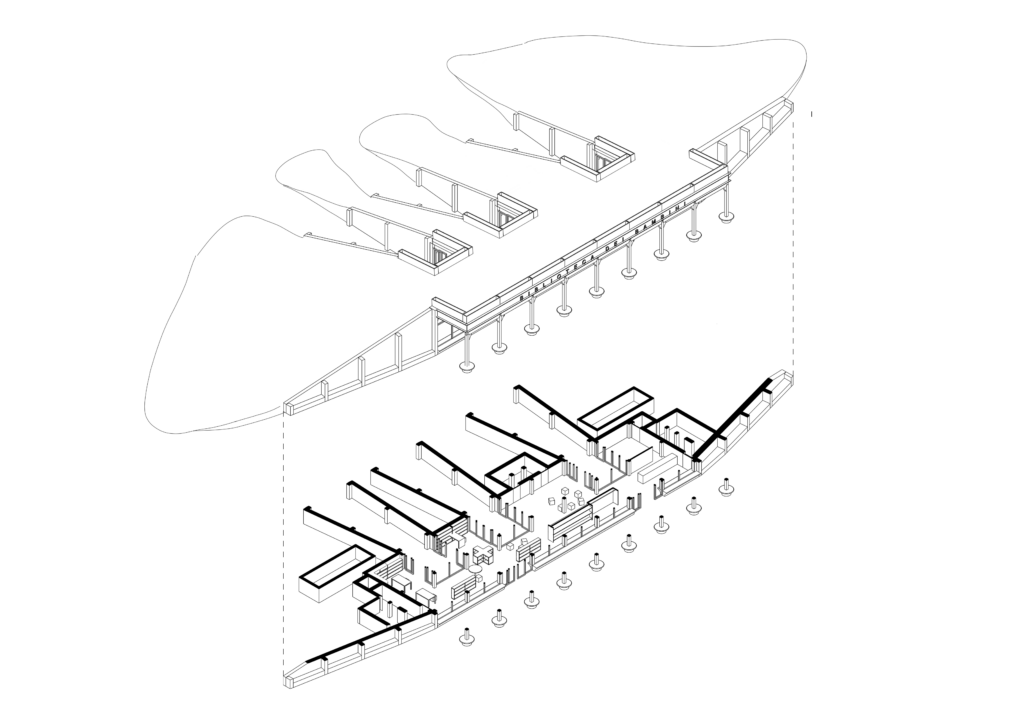
This children’s library project is located on a vacant site in Palermo. Designed with a strong focus on bioclimatic strategies, it combines a timber structure, green roof, outdoor spaces and renewable energy systems to reduce its environmental impact.
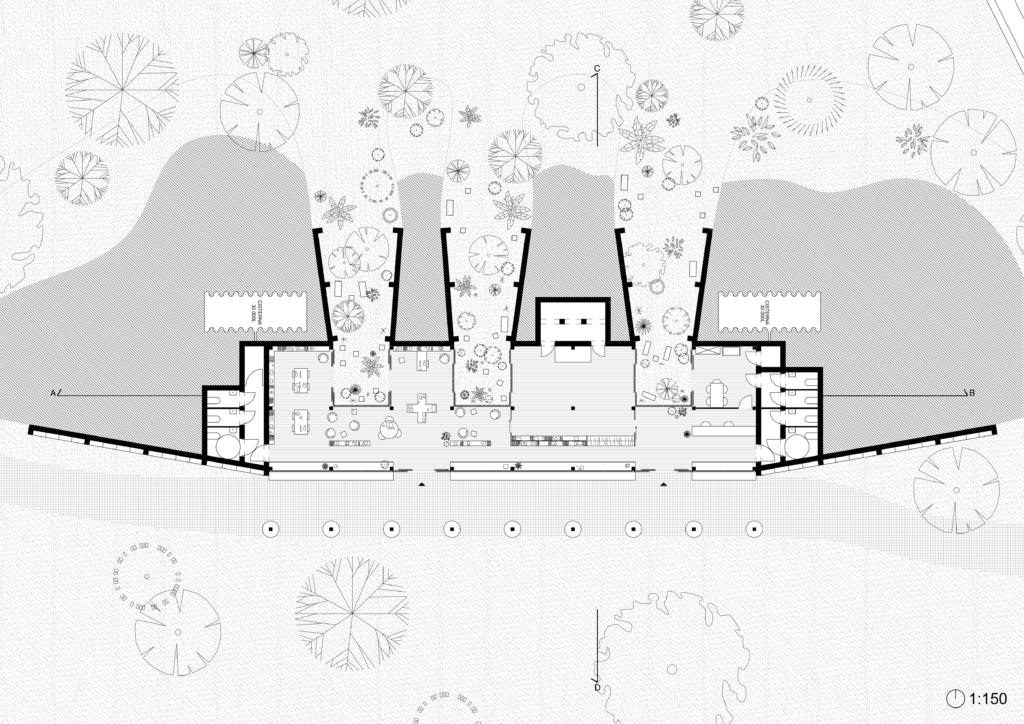
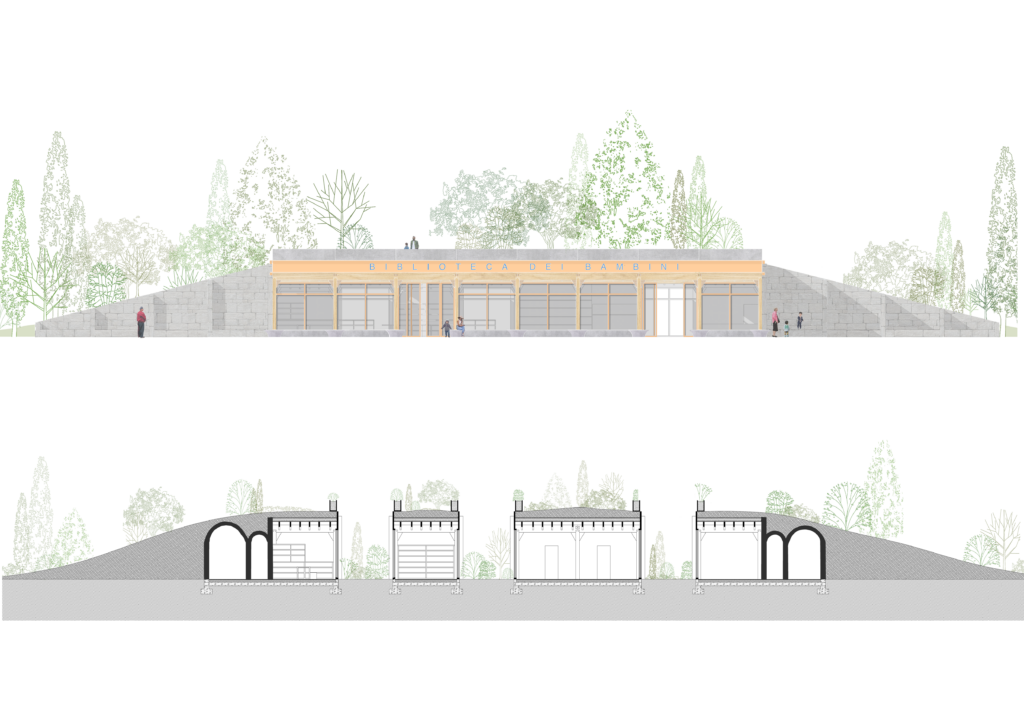
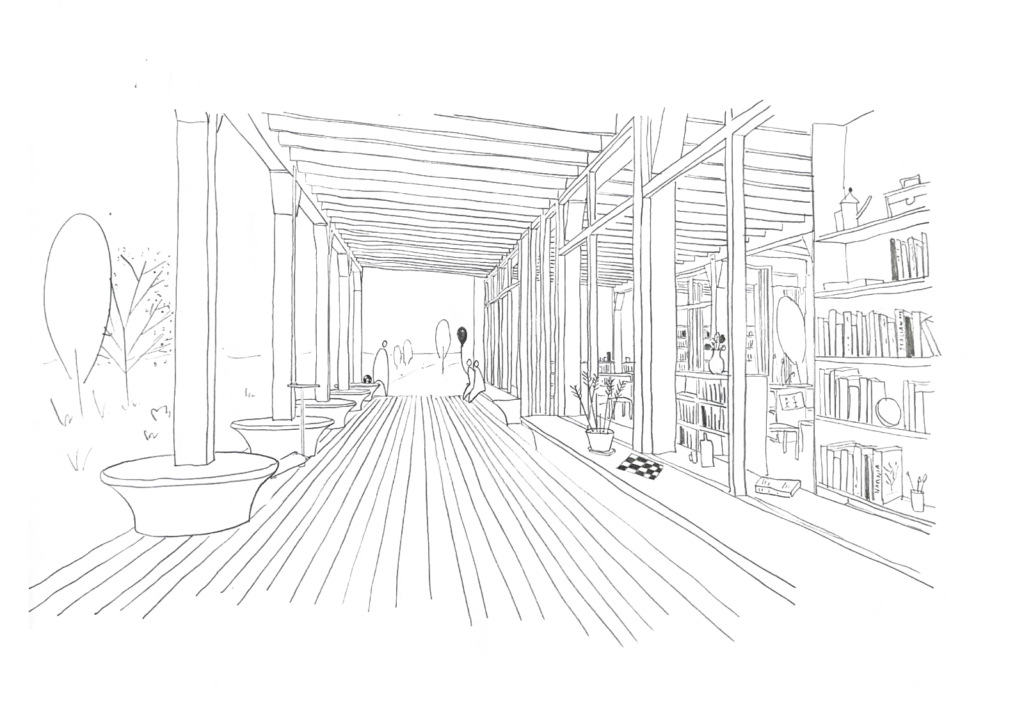
The project is based on a square structural grid of timber posts and beams, using interlocking timber joints to avoid metal connections. The exterior columns rest on precast concrete elements that also function as benches, protecting the timber from rising damp. Outside this structural grid, the retaining walls and vaulted service spaces are built from stone blocks.
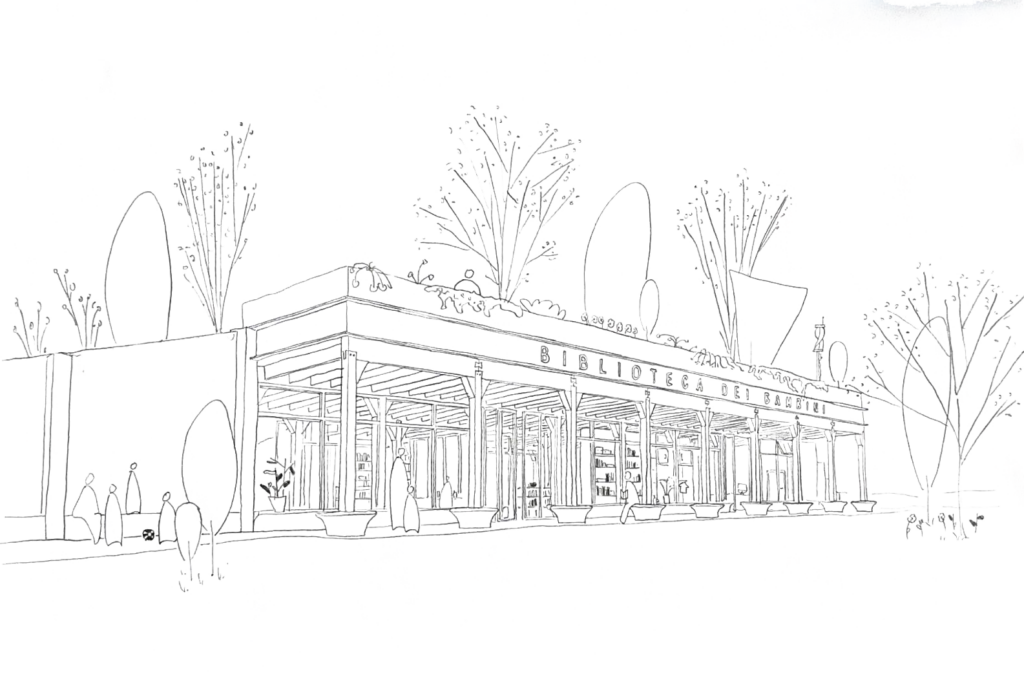
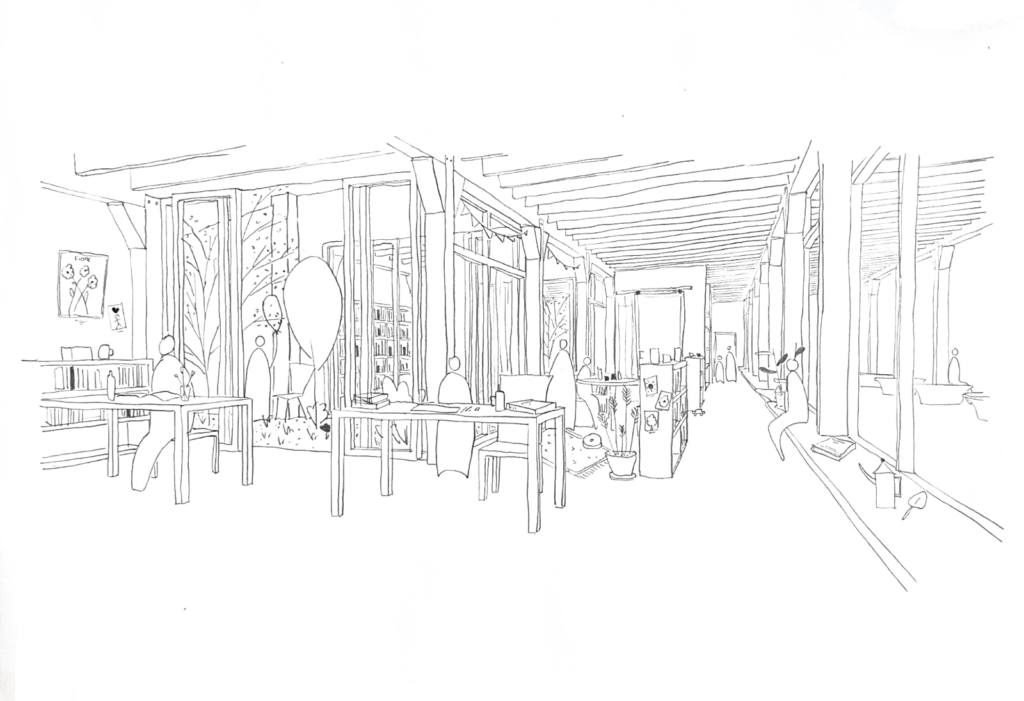
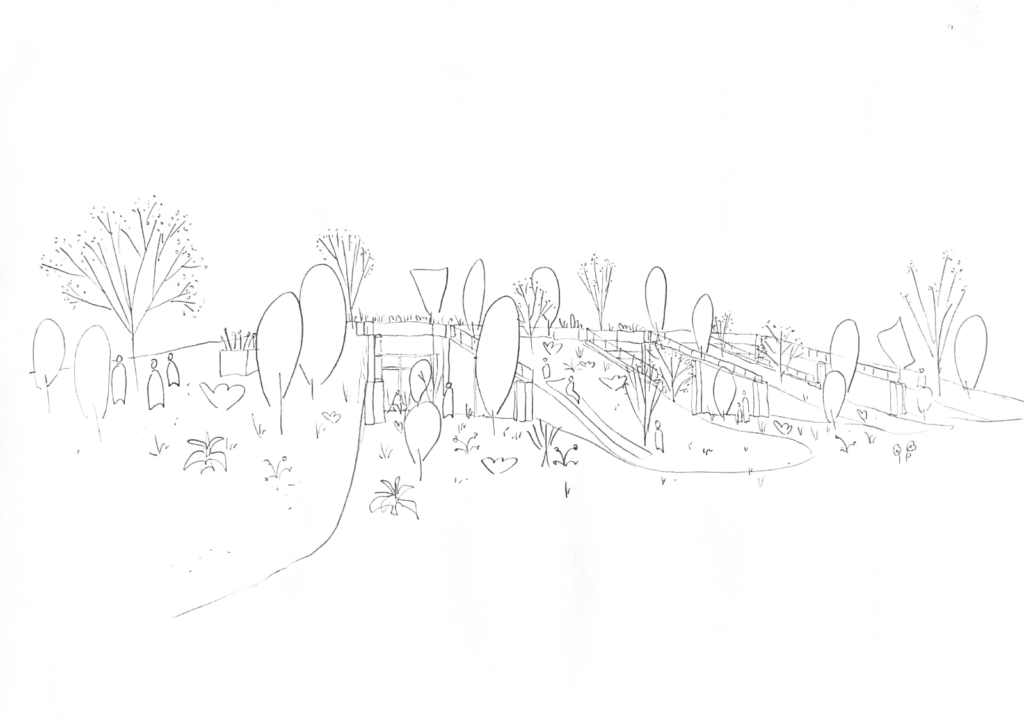
The entire building is covered by a thick layer of soil, visually integrating the project into its surroundings and reducing its impact on the neighbouring buildings. It provides effective thermal and acoustic insulation, increases the building’s thermal mass, supports biodiversity, and extends the park by creating an accessible green roof.
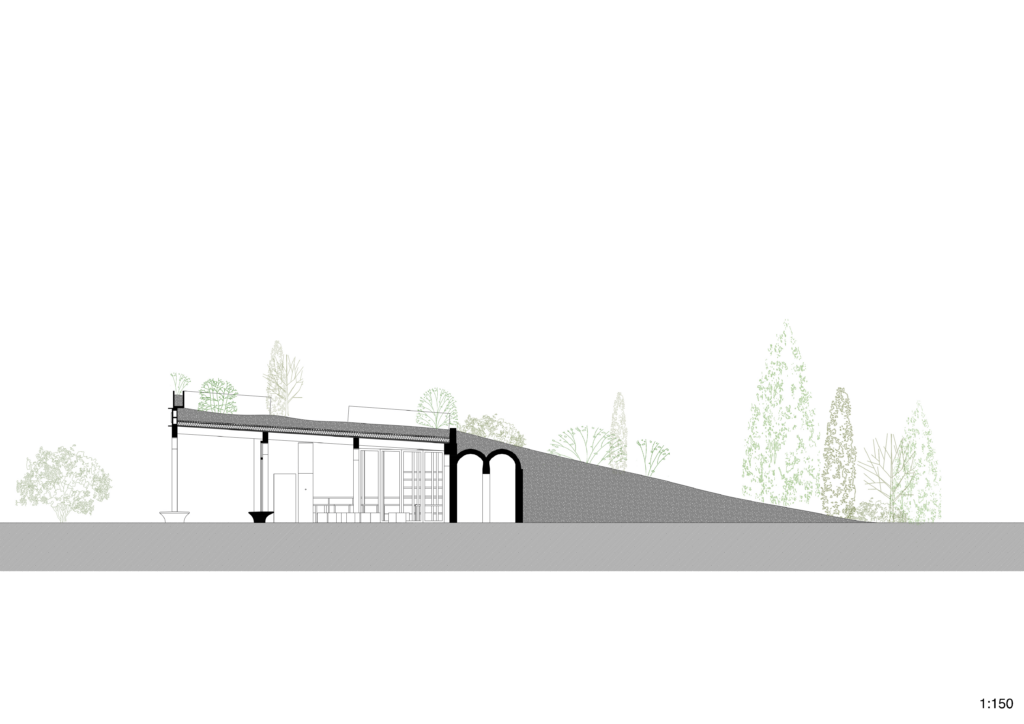
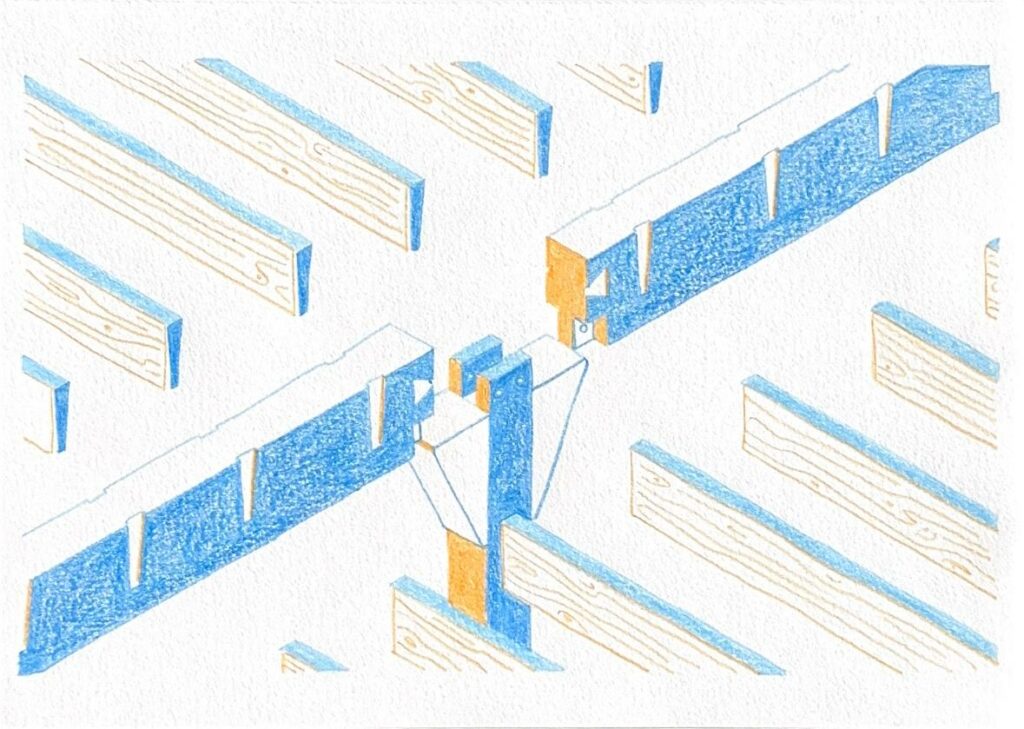
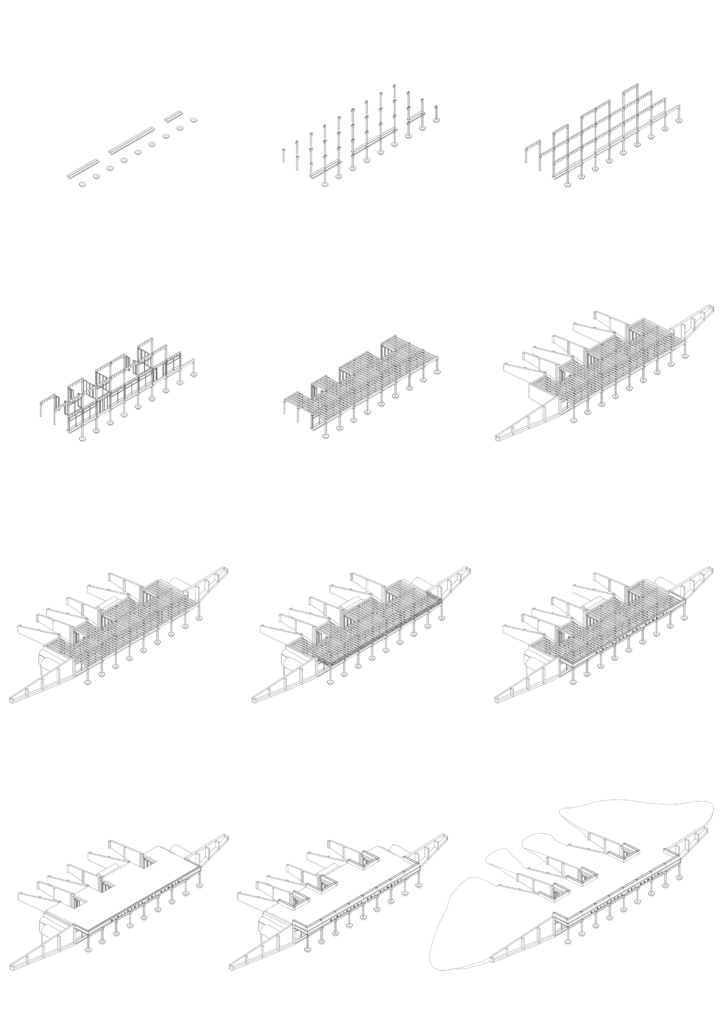
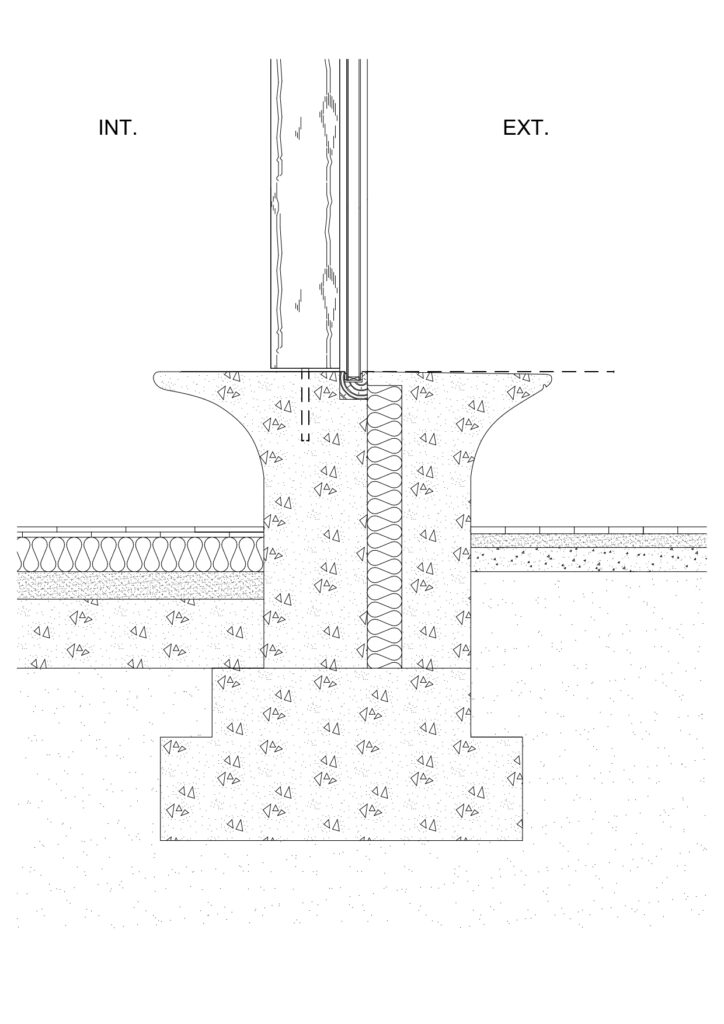
The project’s environmental strategies include careful consideration of solar orientation. The main glazed façade faces due south and is protected by a gallery designed to prevent overheating in summer while maximizing solar gains in winter. Rainwater is collected, filtered and stored, then reused for toilets and garden irrigation. Natural daylight is optimized, with north-facing patios providing consistent light throughout the day. Finally, natural ventilation is achieved through the patios and top-hung windows, allowing for night ventilation to remove heat and moisture accumulated during the day.
This project was made during my exchange year in Palermo, Italy.